Reuse or Replacement: Two Different Lives for an Old Building
Reuse or replacement changes how an old building serves its neighbourhood. Compare continuity, flexibility and disruption before deciding what deserves to remain.
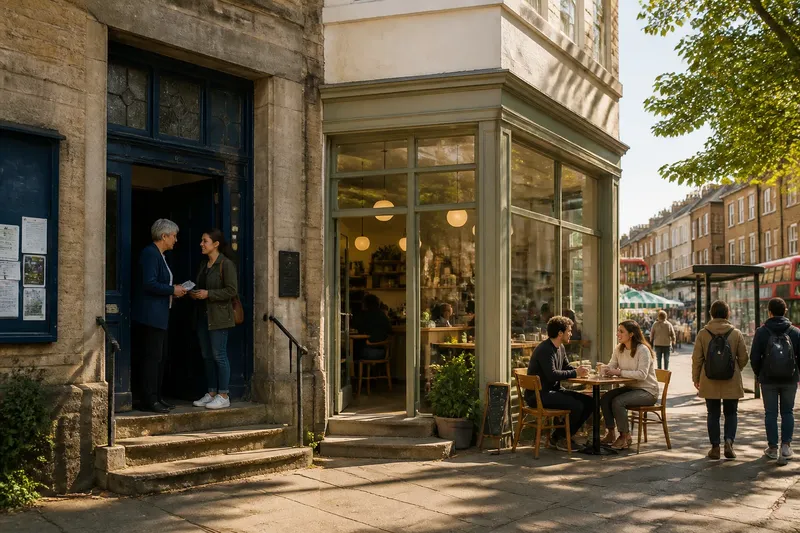
At the corner shop, a familiar doorway opens onto a new café, while the old stone steps still carry the scuffs of years of arrivals. Reuse or replacement is not simply a choice between saving a façade and clearing a site: it gives an old building a different relationship with the people and routines around it.
For neighbours, the distinction can be felt in what remains recognisable, what the building can now accommodate, and what changes during the work. Those are separate questions. A project may preserve a useful local connection yet struggle to fit its new purpose; another may offer a better layout while interrupting a valued everyday service.
Continuity on the street
An old building often holds more than its materials. Its entrance may sit where people expect to find a service; its shopfront may make a block feel occupied; its upper floors may mark a corner that helps someone orient themselves. Reusing it can retain these familiar cues even as the activity inside changes.
Continuity need not mean leaving everything untouched. A former bank might become a library branch, with the public entrance moved to a more convenient side and the old counter removed. The room’s purpose changes, but the doorway, sturdy exterior and position on the route may still make the building legible to people who pass it daily.
Replacement can carry continuity too, but it has to establish it anew. A building that keeps the old address, street-facing entrance and active ground-floor use may feel connected to its setting even if its materials are different. A blank frontage or an entrance set back behind a forecourt can make a familiar site feel less available, regardless of how closely the new design echoes the old one.
Look at the ordinary approaches, not only the main elevation. Can someone reach the door from the pavement without guessing where to go? Does the building still contribute activity at street level? If a bus stop, market or local service makes this corner a regular meeting point, does the proposal preserve a practical reason to return?
Flexibility inside
Buildings carry the shape of their first purpose. A chapel, warehouse, school or office may have deep rooms, narrow stairs, generous halls or a strict pattern of windows. These features can support a new use, resist it, or do both in different parts of the same building.
Adaptation tends to work best when the new activity can make use of the existing structure without forcing every room into the same shape. A school’s classrooms, for instance, might suit studios or small offices, while a large assembly hall could serve meetings and performances. The important question is not whether every original detail survives; it is whether the building can support the intended daily use in a coherent way.
Replacement gives designers a cleaner starting point for arranging rooms, entrances and shared facilities. That can matter when a proposed service needs a layout the old structure cannot readily accommodate. But a flexible plan on paper is not automatically flexible in use. A building that relies on fixed internal divisions or has few practical points of access may be harder to adapt later, despite its new construction.
Ask what the future user needs to change. A neighbourhood service might need a private consultation room, a welcoming waiting area and a flexible room for group activities. If those needs can be met by adapting parts of the building while retaining a useful hall or set of rooms, reuse may give the site a workable next chapter. If the required layout conflicts with the existing structure throughout, replacement may be the more straightforward fit.
Disruption during change
Construction is part of a building’s neighbourhood life. Work can affect a shop’s deliveries, a route to a bus stop, access to nearby homes, or the quiet use of a public-facing service. Reuse can involve substantial internal work, and replacing a building can bring a longer period of site clearance and reconstruction. The label alone does not tell neighbours how disruptive a project will be.
Instead, consider the sequence of activity. Will the existing use close before a new one is ready? Is there a temporary place for a local service to operate? Will the site entrance interfere with a well-used walking route? How will people with mobility needs reach nearby doors while work is under way? These questions bring disruption down to the level of familiar journeys and practical access.
Imagine a small community advice centre occupying a former shop on a busy corner. If the owner adapts the back rooms while keeping a safe, clearly marked entrance open, the service may remain part of people’s routines during some of the work. If the building is removed first and a replacement follows later, the centre may need a temporary venue elsewhere; the expected difference is a break in the familiar address, even if the new premises are easier to use once open.
For either option, the useful comparison is not “messy” against “clean”. It is which activities stop, which routes change, and how clearly people are told about the alternatives. Plans for temporary signs, accessible approaches and a nearby contact point can make a difficult period easier to understand without pretending it will be invisible.
Reuse or replacement?
Does reuse preserve a building’s original purpose?
No. Reuse means giving an existing building a different or renewed use, and the new activity may be quite unlike the original one. What carries forward might be the structure, its place on the street, or its usefulness as a familiar address.
When can replacement make more sense?
Replacement may suit a proposed use that cannot work well within the existing layout or structure. The decision should also account for the street-level connection and the period when the old use is lost, not only the finished building.
What should neighbours compare?
Compare the entrance, public-facing activity, likely changes to everyday access and the availability of temporary arrangements. These details help reveal how each option would alter familiar routines.
Can a new building still feel familiar?
It can, if its entrance and ground-floor activity make sense in the existing pattern of the street. Familiarity can come from an accessible doorway and a useful local function, not only from matching old materials.
A grounded comparison
When information is available, place the two proposals side by side and ask the same questions of each. A planning drawing may show an entrance but not explain how people reach it during construction, so look for access notes, temporary arrangements and a clear account of the intended use.
- Street presence: Where is the entrance, and does the ground floor invite the intended public activity?
- Useful inheritance: Which existing rooms, structural features or familiar routes can remain in service?
- Fit for purpose: Can the proposed use work without awkward circulation or unusable rooms?
- Everyday access: How will people reach the building during the work and after it opens?
- Continuity of service: Is there a temporary location or another clear arrangement if the current activity has to stop?
- Future change: Does the plan leave room for the use to develop, or is it tightly tied to one arrangement?
Say a neighbourhood group is choosing between converting an old workshop into a shared workspace and replacing it with a purpose-designed centre. If the workshop already has a useful entrance, well-lit rooms and a central gathering space, the group might favour adaptation and retain those features; the expected observable result would be a new service operating from a recognisable local address. If the rooms cannot support the centre’s planned activities, the new building may fit those needs better, while the group would still need to weigh the loss of that address and plan around the interruption.
This is not a scorecard that automatically produces an answer. The same feature can count differently depending on the intended use: a long open room may suit a workshop but offer little help to a service needing private conversations. Make the comparison with the people who will enter the building, maintain it and rely on what happens there.
What the site keeps
The most revealing question about an old building is often not whether its past should be preserved in full. It is what the neighbourhood would lose if the site’s useful connections disappeared along with the structure. A familiar entrance, a working public room, or the chance to keep a service nearby may matter more than decorative details; in another place, those details may be central to recognising the street.
Reuse or replacement becomes easier to judge when continuity, flexibility and disruption are considered separately. Then the decision can be grounded in the site’s actual routines: who comes through the door, what the rooms need to do, and how people will get by while the building changes. Before settling on either course, check which parts of that everyday life each proposal makes possible.